Direct Access To All Multiple Listings Like Realtors®

(Prices and inventory current as of Nov 30, 1999)

See Pictures and updates (icon)See photos and updates from listings directly in your feed

Share with you friends (icon)Share your favorite listings with friends and family

Save your search (icon)Save your search and get new listings directly in your mailbox before everybody else

Direct Access To All Multiple
Listings Like Realtors®

(Prices and inventory current as of Nov 30, 1999)

See Pictures and updates (icon)See photos and updates from listings directly in your feed

Share with you friends (icon)Share your favorite listings with friends and family

Save your search (icon)Save your search and get new listings directly in your mailbox before everybody else

Sign Up

it's quick and easy

We'll never post to social networks

or

  • This field is for validation purposes and should be left unchanged.

Already an account? Log in here

Log in

Please check username or password!

No account yet? Register here

Password forgotten? Reset your password

Reset your password

The email address does not seems to be correct!

Please check your email to reset your password

No account yet? Register here

Sign-up for FREE !

Sign-up to save your favorites.
By creating an account we can offer you even more then just saving your favorites:

Get new properties in your mailbox before anybody else

Easily save you searches

Receive handy tips and tricks on buying a new house

Register NOW

Already an account? Login here

2709 Anchor Way, Anchorage, KY 40223

(Active Under Contract)
All pictures
Listed by: Michael Farrar - simpler.realestate

2709 Anchor Way, Anchorage, KY 40223

$
Active Under Contract
est.$1,249,000/month.
4 beds. 4 baths. 71,438 Sqft.

Get More Info

  • This field is for validation purposes and should be left unchanged.
  • This field is hidden when viewing the form

Payment Calculator

$/mo
Interest Rate,
This product uses the FRED® API but is not endorsed or certified by the Federal Reserve Bank of St. Louis.

2709 Anchor Way, Anchorage, KY 40223

$1,249,000
Active Under Contract
est.$1,249,000/month.
4 beds 5 baths 71,438 Sq.ft.
Download Listing As PDF

Generating PDF

Property details for 2709 Anchor Way, Anchorage, KY 40223
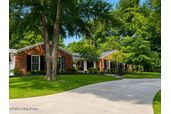
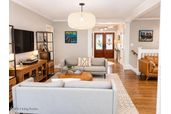
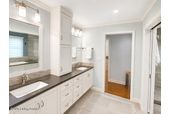
Nestled on a private and beautifully landscaped 1.64-acre level lot in the highly acclaimed Anchorage School District, this exceptional 4-bedroom, 4 full bath, 2 half bath residence offers the perfect blend of comfort, style, and outdoor living. A winding circular driveway welcomes you to the home's charming covered front porch and elegant glass-paneled entry. Inside, rich hardwood flooring flows throughout the main level, where an open-concept design is enhanced by floor-to-ceiling windows that flood the home with natural light and provide picturesque views of the surrounding property. The heart of the home is the stunning renovated kitchen, featuring abundant cabinetry, a large center island, quartz countertops, tile backsplash, stainless steel appliances, a six-burner Thermador gas range with professional hood, a Thermador oven and microwave, a built-in GE monogram refrigerator and dishwasher, and a wine refrigerator. The kitchen opens seamlessly to the spacious gathering room and provides direct access to a side entertaining patio leading to the pool area. The gathering room also connects to a bright sunroom with walls of windows and doors opening to a rear patio and grilling area overlooking the fenced backyard. Formal living and dining rooms provide additional spaces for entertaining and everyday living. A private bedroom wing includes four generously sized bedrooms. One bedroom features a beautifully renovated ensuite bath, while two additional bedrooms share a hall bath, with one enjoying private vanity access. The luxurious primary suite offers custom built-ins, floor-to-ceiling windows, two walk-in closets, a dedicated dressing area, and a renovated spa-inspired bath complete with dual vanities, a jetted air-bubble tub, a glass-enclosed tiled shower, heated tiled floors and a heated towel rack. The finished lower level expands the home's living space with a recreation area, family room, custom bar, craft/play area, exercise room, and a renovated fourth full bath—perfect for entertaining, hobbies, and everyday enjoyment. Outdoor amenities are equally impressive. A heated and cooled detached structure includes a golf cart garage, workshop, pool changing room, half bath, and a covered porch with retractable screens overlooking the inground pool and expansive paver patio. Whether hosting gatherings or enjoying a quiet evening at home, this backyard retreat is designed for year-round enjoyment. Additional highlights include a 2-car attached garage, extensive updates and renovations throughout, a whole house generator, irrigation system, Clayton and Lambert stainless steel pool and exceptional pride of ownership. Located at the end of a quiet street, this property offers a rare combination of privacy, convenience, and resort-style living. Residents of Anchorage enjoy a unique small-town atmosphere with beloved community traditions such as the Fourth of July Parade and Firecracker Run, Thanksgiving Turkey Trot, summer concert series, and more than 16 miles of scenic bridle paths. The charming downtown district features local shops, dining, an art studio, and access to paved walking trails, nature paths, and fitness trails. Nearby Owl Creek Country Club offers swimming, tennis, dining, and golf opportunities through separate membership.
Property Description

MLS Information

  • Listing: 1721553
  • Listing Last Modified: 2026-06-29

Property Details

  • Standard Status: Active Under Contract
  • MLS Status: Active Under Contract
  • Property style: Ranch
  • Built in: 1970
  • Subdivision: ANCHORAGE
  • Lot size area: 1.64 Acres

Geographic Data

  • County: Jefferson
  • MLS Area: ANCHORAGE
  • Directions: Evergreen Road to Osage Road to Lucas Lane to Anchor Way OR LaGrange Road to Lucas Lane to Anchor Way.
Features

Interior Features

  • Bedrooms: 4
  • Full baths: 5
  • Half baths: 2
  • Living area: 4552
  • Fireplaces: 1

Exterior Features

  • Roof type: Metal, Shingle
  • Lot description: See Remarks, Level
  • Pool: In Ground

Parking

  • Garage spaces: 2

Utilities

  • Sewer: Septic Tank
  • Water: Public
  • Heating: Forced Air, Natural Gas
Property Information

Tax Information

    Disclaimer

    The property listing data and information set forth herein were provided to MLS Property Information Network, Inc. from third party sources, including sellers, lessors and public records, and were compiled by MLS Property Information Network, Inc. The property listing data and information are for the personal, non commercial use of consumers having a good faith interest in purchasing or leasing listed properties of the type displayed to them and may not be used for any purpose other than to identify prospective properties which such consumers may have a good faith interest in purchasing or leasing. MLS Property Information Network, Inc. and its subscribers disclaim any and all representations and warranties as to the accuracy of the property listing data and information set forth herein.

    Step 1 of 6

    Your mortgage approval starts here.

    Answer some questions to receive your approval letter. Get started now - no commitment needed.

    Home Description

    Thumbnail 1
    Thumbnail 2
    Thumbnail 3
    Thumbnail 4
    Thumbnail 5
    Thumbnail 6
    Thumbnail 7
    Thumbnail 8
    Thumbnail 9
    Thumbnail 10
    Thumbnail 11
    Thumbnail 12
    Thumbnail 13
    Thumbnail 14
    Thumbnail 15
    Thumbnail 16
    Thumbnail 17
    Thumbnail 18
    Thumbnail 19
    Thumbnail 20
    Thumbnail 21
    Thumbnail 22
    Thumbnail 23
    Thumbnail 24
    Thumbnail 25
    Thumbnail 26
    Thumbnail 27
    Thumbnail 28
    Thumbnail 29
    Thumbnail 30
    Thumbnail 31
    Thumbnail 32
    Thumbnail 33
    Thumbnail 34
    Thumbnail 35
    Thumbnail 36
    Thumbnail 37
    Thumbnail 38
    Thumbnail 39
    Thumbnail 40
    Thumbnail 41